
Golf Course Villa for Sale in Corotú, Buenaventura
Buenaventura, Coclé, Panama
About This Property
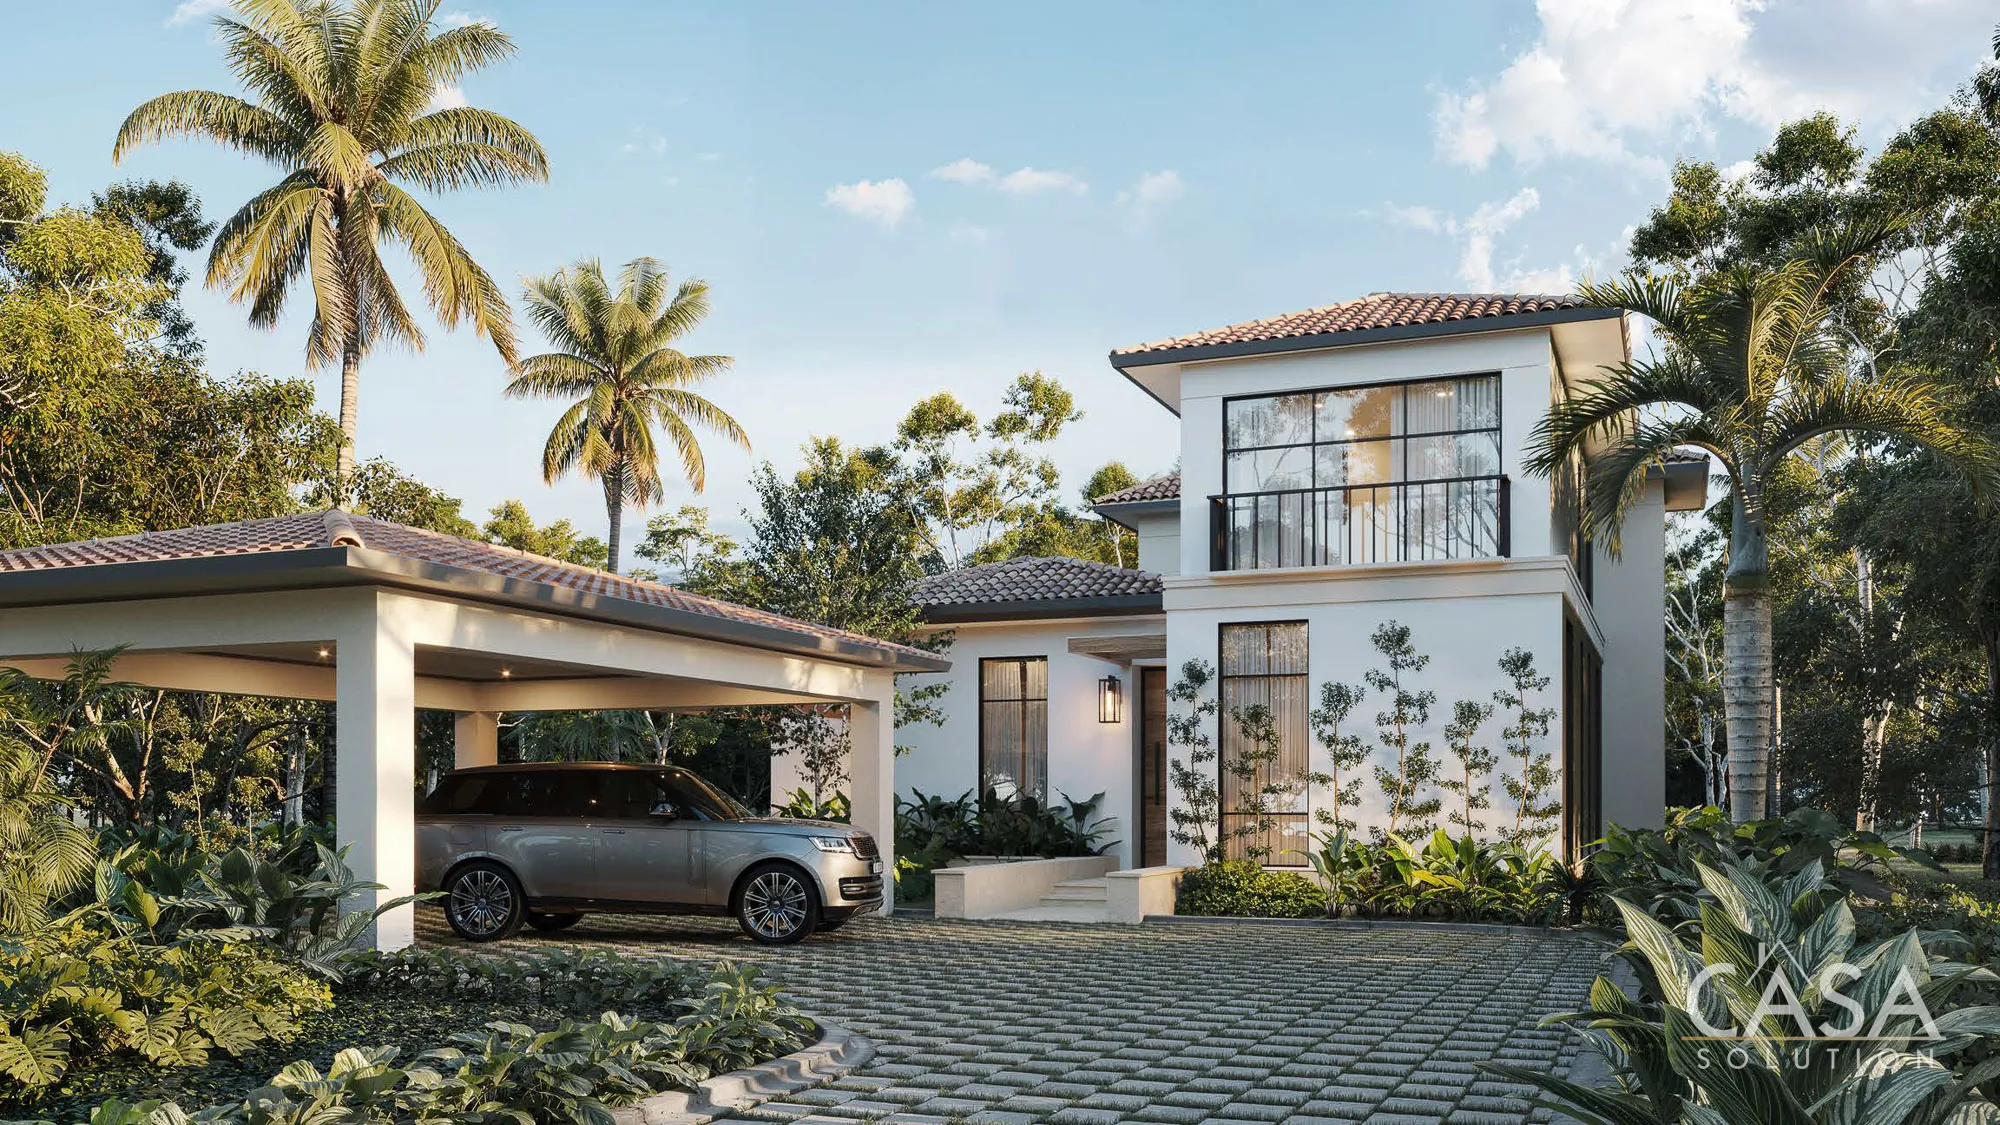
Corotú Golf Villas is a residential development within Buenaventura, Río Hato, Panama. The project includes 18 villa positions beside holes 3 and 4 of Buenaventura’s Nicklaus Design golf course.
Only Villa 11 remains available. This homesite forms part of Phase 1 and offers access to three architectural models with three, four or five bedrooms.
The models range from 494.38 to 624.33 m², or approximately 5,321 to 6,720 sq ft. Each plan includes a maid’s room with bathroom, 75.60 m² of covered parking and outdoor living areas facing the golf setting.
Prices currently start at $1,370,000.
Villa 11 – The Last Available Position
Villa 11 is the only remaining residence in Corotú Golf Villas. All other 17 positions are sold.
The conceptual master plan places the villas along a private internal road between golf course holes 3 and 4. The project also includes landscaped green areas, existing vegetation and a lagoon.
Final views, orientation and floor-plan configuration will depend on the model selected for Villa 11.
Standard Model – Three Bedrooms
The Standard Model is a single-level residence measuring 494.38 m² or approximately 5,321 sq ft.
It includes:
- Three bedrooms
- Three and a half bathrooms
- Maid’s room with bathroom
- 299.03 m² of enclosed space
- 119.75 m² of open area
- 75.60 m² of covered parking
- Open living and dining area
- Kitchen
- Covered terrace
- Private swimming pool
- Landscaped outdoor areas
Current price: $1,370,000
Standard Model Option 2 – Four Bedrooms
Option 2 expands the single-level floor plan to 513.81 m² or approximately 5,531 sq ft.
It includes:
- Four bedrooms
- Four and a half bathrooms
- Maid’s room with bathroom
- 322.71 m² of enclosed space
- 115.50 m² of open area
- 75.60 m² of covered parking
- Open living and dining area
- Kitchen
- Covered terrace
- Private swimming pool
- Landscaped outdoor areas
Current price: $1,425,000
Standard Model Option 3 – Five Bedrooms
Option 3 is a two-story residence measuring 624.33 m² or approximately 6,720 sq ft.
It includes:
- Five bedrooms
- Five and a half bathrooms
- Maid’s room with bathroom
- 310.75 m² of enclosed space on the main level
- 111.10 m² of enclosed space on the second floor
- 126.88 m² of combined open areas
- 75.60 m² of covered parking
- Open living and dining areas
- Kitchen
- Covered terrace
- Private swimming pool
Current price: $1,570,000
An elevator can be added through a separately quoted upgrade. With the elevator configuration, the total construction area increases to approximately 635.94 m² or 6,845 sq ft.
Standard and Mirror Floor Plans
The architectural models can use standard or mirrored floor plans. This allows the developer to adjust the home’s orientation according to Villa 11’s position, golf views, access road and neighboring residences.
The final orientation should be confirmed when selecting the model.
Materials and Finishes
The presentation shows a coordinated material palette with:
- Wood-look finishes
- Neutral stone and tile
- Light flooring
- Natural textures
- Dark hardware and accents
- Contemporary kitchen and bathroom surfaces
- Large windows connecting the interiors with the terrace and garden
Final materials, appliances and specifications will appear in the purchase agreement.
Maintenance
The monthly maintenance fee is $785.
This fee includes standard gardening services based on the property’s original landscape design. Any future modification or addition to the approved landscaping requires authorization, and the maintenance provider will quote the additional service separately.
Payment Plan
The published payment schedule is:
- $20,000 reservation
- Complete 10% of the sale price upon signing the purchase contract
- 10% four months after construction begins
- 10% nine months after construction begins
- 70% through financing or personal funds upon delivery
Because Villa 11 belongs to Phase 1, the exact payment dates should be confirmed before signing.
Construction Timeline
The published construction schedule states:
- Phase 1 construction start: June 2025
- Phase 2 construction start: January 2026
- Phase 3 construction start: January 2027
- Approximate construction period per villa: 14 months
The developer notes that these timelines depend on sales and project progress. Therefore, the projected completion date for Villa 11 should be confirmed according to the selected model and construction status.
Location in Buenaventura
Buenaventura is a gated resort community on Panama’s Pacific coast, approximately 80 miles or 129 kilometers from Panama City.
Corotú Golf Villas sits within the golf area rather than directly on the beach. However, residents can reach Buenaventura’s beach clubs, restaurants, sports facilities and marina without leaving the community.
Community amenities include:
- Nicklaus Design 18-hole golf course
- Buenaventura Golf & Beach Resort
- Corotú Spa
- Beach clubs
- Restaurants
- Sports club
- Marina
- Equestrian facilities
- School
- Parks and landscaped areas
Current Availability
| Available villa | Phase | Model options | Size range | Price range |
|---|---|---|---|---|
| Villa 11 | Phase 1 | 3, 4 or 5 bedrooms | 494.38–624.33 m² | $1,370,000–$1,570,000 |
The price list remains valid through October 2026 and is subject to change without prior notice.
Contact Casa Solution for current Villa 11 availability, model selection and purchasing information.